
BEDS4
BATHS2 full
SQUARE FEET2,085
MLS#226010840
STATUSActive
PROPERTY TYPEResidential - Single Family
SUBDIVISIONCAPE CORAL
Property Description
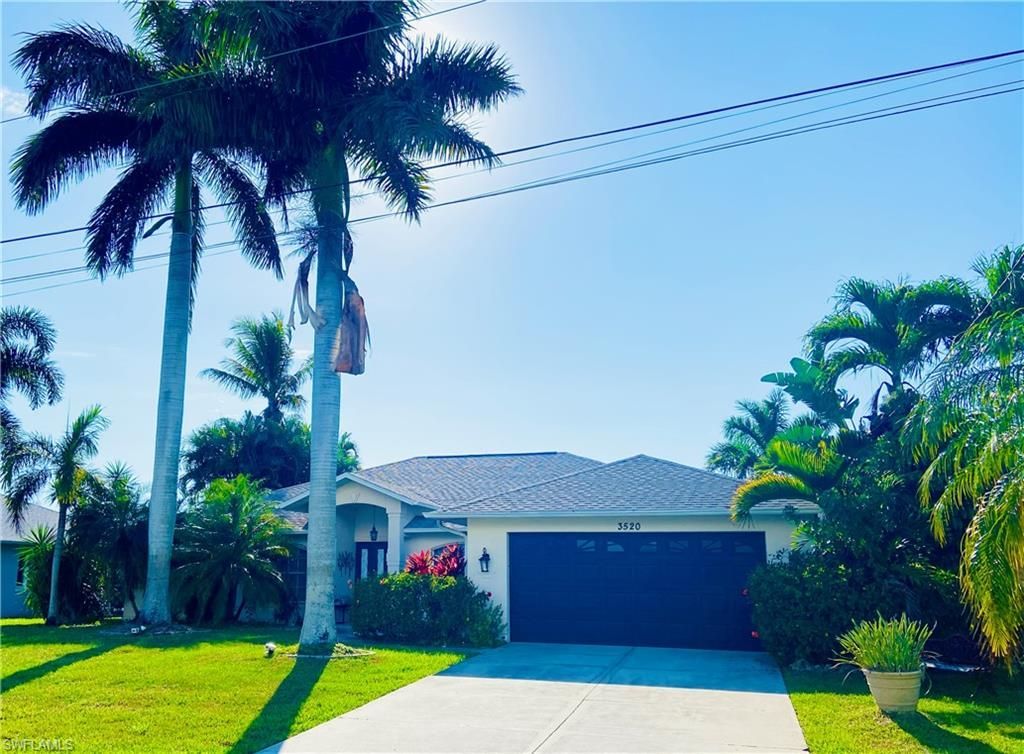
Stunning Gulf Access Waterfront Pool Home in SW Cape Coral! Experience the ultimate Southwest Florida lifestyle in this beautifully maintained gulf access waterfront home located in one of SW Cape Coral’s desirable boating communities. Perfectly situated near shopping, dining, entertainment, and the area’s world-famous beaches, this property combines luxury, comfort, and outdoor living. Boating enthusiasts will love the captain’s dock, offering convenient canal access to the Gulf of Mexico, making it easy to keep your boat ready for your next adventure. Enjoy unforgettable sunsets from the charming tiki hut while watching dolphins, manatees, ducks, and a variety of native birds. Burrowing owls even make their home on the property, creating a truly unique Florida experience. Spend the day fishing or crabbing from your dock, or explore the waterways in the included two-person kayak. The backyard is designed for entertaining with an extended screened lanai, custom lighting, a large heated pool, and an oversized spa featuring a waterfall and powerful therapeutic jets. Whether you’re dining al fresco, relaxing by the fire pit, lounging poolside, or hosting family and friends under the stars, this outdoor oasis offers year-round enjoyment. The home’s curb appeal is equally impressive with lush tropical landscaping and majestic Royal Palms illuminated at night. A welcoming front courtyard with a soothing fountain provides the perfect spot to enjoy your morning coffee. Step inside to breathtaking water views framed by a wall of sliding glass doors that seamlessly blend indoor and outdoor living. Vaulted ceilings and abundant natural light create an open, airy atmosphere throughout the main living areas. The spacious great room flows effortlessly into the dining area and well-appointed kitchen, making entertaining easy. The kitchen features granite countertops, abundant cabinet and prep space, a breakfast bar with seating for four, and a dining area that accommodates six, ensuring everyone can gather comfortably while the chef remains part of the conversation. This exceptional waterfront retreat offers everything you’ve been searching for gulf access boating, resort-style outdoor living, stunning water views, and an unbeatable Cape Coral location. Schedule your private showing today and discover your own slice of paradise.
Property Features
Property Type: Residential - Single Family
Cooling: Ceiling Fans, Central Electric
Garage: Attached
Garage: 2
Heating: Central Electric
Lot Size: 0.23 Acres
Roof Type: Shingle
Stories: 1.0
Taxes: $9,532
Year Built: 1999
Amenities
Grill
Patio
Sprinkler Auto
Feature Descriptions
Additional Rooms: Laundry in Residence, Screened Lanai/Porch
Amenities: Lap Pool
Bedroom: First Floor Bedroom, Master BR Ground, Master BR Sitting Area, Split Bedrooms
Boat Access: Boat Dock Private, Captains Walk, Dock Included, Tiki Hut, Water Avail at Dock, Wooden Dock
Building Design: Single Family
Canal Width: Canal Width 81-120
Community Type: Boating, Non-Gated
Construction: Concrete Block
Dining: Breakfast Bar, Dining - Family, Eat-in Kitchen
Equipment: Auto Garage Door, Dishwasher, Disposal, Dryer, Grill - Gas, Microwave, Range, Refrigerator/Freezer, Smoke Detector, Washer, Washer/Dryer Hookup
Exterior: Stucco
Flooring: Tile, Vinyl
Furnished: Furnished
GEO Area: CC23 - Cape Coral Unit 28,29,45,62,63,66,68
Gulf Access Type: Bridge(s)/Water Indirect
Interior: Bar, Foyer, Internet Available, Laundry Tub, Pantry, Pull Down Stairs, Smoke Detectors, Vaulted Ceiling, Walk-In Closet
Irrigation: Assessment Paid, Central
Kitchen: Pantry
Lot: Oversize
Lot Dimensions: 0
Lot Frontage: 80
Maintenance: Internet/WiFi Access, Laundry Facilities, Sewer, Street Maintenance, Trash Removal, Water
Master Bath: Separate Tub And Shower
Parcel #: 02-45-23-C2-01814.0430
Parking: Driveway Paved
Pets: No Approval Needed
Pool: Below Ground, Concrete, Equipment Stays, Heated Electric, Screened
Rear Exposure: W
Room Count: 14
Sewer: Assessment Paid
Spa: Yes
Spa: Below Ground, Concrete, Equipment Stays, Heated Electric
Special View Info: Canal, Water
SQFT Total: 2510
Storm Protection: Shutters - Manual
Swimming Pool: Yes
View: Canal, Water
Water: Assessment Paid
Waterfront: Canal
Windows: Picture, Sliding
Local Schools
High School: CAPE HIGH SCHOOL
Middle School: OASIS MIDDLE SCHOOL
Elementary School: PELICAN
Listed By / Shown By
Listed By
Agency Name: HomeSmart
Agency Phone: (954) 326-5850
Shown By
Agent Name: Shane Radcliff, Broker
Agent Phone: (304) 634-5993

Estimate Your Payment
Estimated Payment
$ 3,792.98 per month $2,803.81 Principal & Interest $794.33 Property Tax $194.83 Homeowner's InsuranceChange Payment Information
Privacy Policy / DMCA Notice / ADA Accessibility


This site is hosted, designed and copyright
© 1994 - 2026 by
Delta Media Group, Inc. -- Patent Pending --
Agency License Information: FL - Shane Radcliff, Broker