
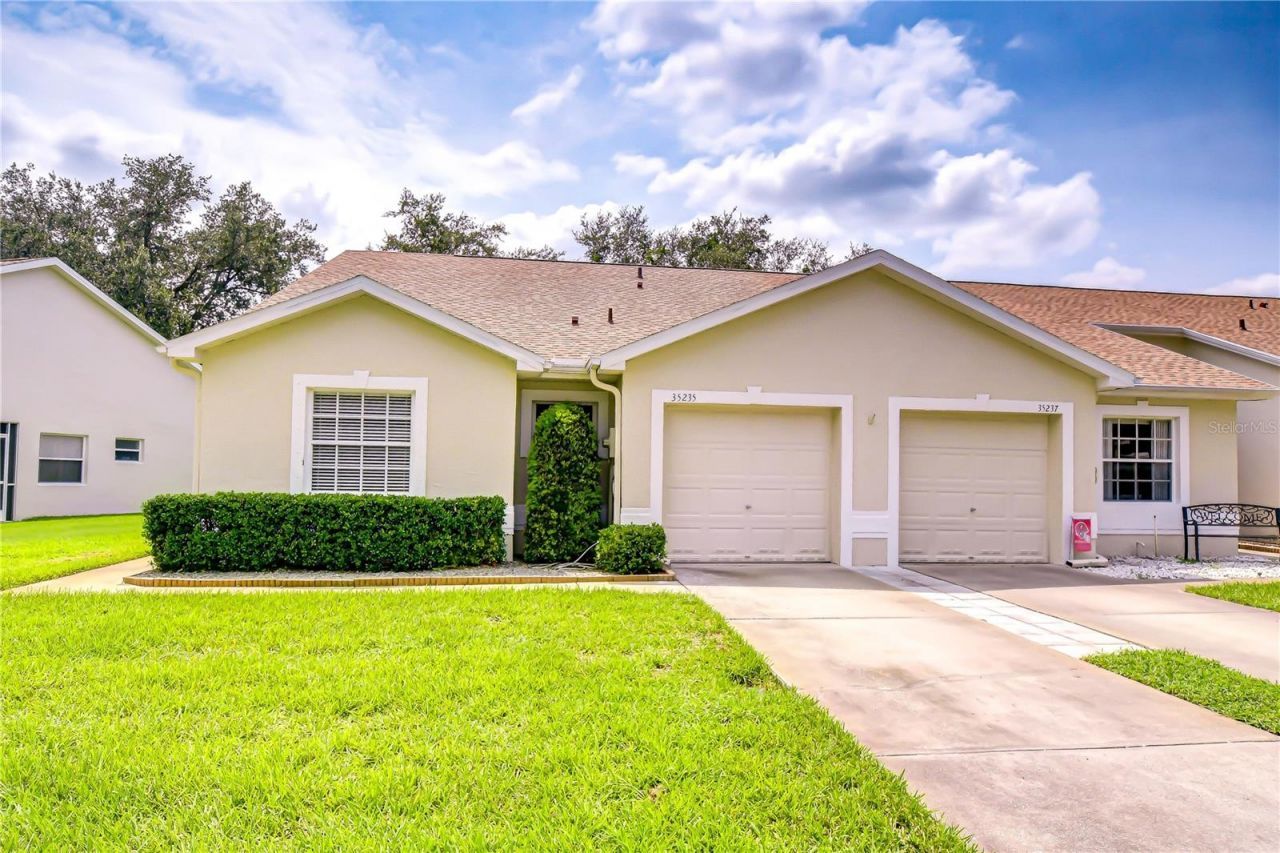
BEDS3
BATHS2 full
SQUARE FEET1,300
MLS#TB8534118
STATUSActive
PROPERTY TYPEResidential - Condominium
SUBDIVISIONLAKE BERNADETTE 01
Property Description
Welcome to this beautifully maintained, move-in ready 3-bedroom, 2-bath villa tucked away on a quiet, cul-de-sac in the highly sought-after Manors of Lake Bernadette. Freshly Painted Interior (2026), NEW Roof (2026) & NEW A/C (2026)! Enter through the front entry and you'll immediately appreciate the well maintained, well cared for pride of ownership. The spacious eat-in kitchen offers abundant cabinetry, generous counter space, and a conveniently situated right off of the formal dining room, making entertaining effortless. The dining area flows seamlessly into the light-filled great room, where vaulted ceilings, and sliding glass doors create an open, airy feel. Relax on the enclosed rear lanai while enjoying tranquil views the perfect setting for morning coffee or unwinding after a long day. Designed with privacy in mind, the split-bedroom floor plan features a spacious primary suite complete with a walk-in closet, private linen closet, and walk in shower. Two additional bedrooms and a full guest bath are located on the opposite side of the home, along with extra hallway storage. A convenient indoor laundry closet and one-car garage with additional storage complete the home's functional layout. Lovingly cared for and exceptionally well maintained, this villa is truly move-in ready while still offering the opportunity to add your own personal touches over time. Enjoy the ease of maintenance-free living with low HOA fees that include lawn care, roof replacement, exterior painting, and trash service. Residents of Lake Bernadette also enjoy outstanding amenities including two heated swimming pools, a clubhouse, fitness center, playground, tennis courts, basketball courts, and optional golf. Conveniently located just minutes from I-75, you'll have easy access to Tampa, Orlando, Ocala, area beaches, airports, and the shopping, dining, and entertainment of Wesley Chapel and Zephyrhills.This is Florida living at its finest! schedule your private showing today before this one is gone!
Property Features
Property Type: Residential - Condominium
Cooling: Central Air
Garage: 1 car attached
Heating: Central
Lot Size: 0.07 Acres
Roof Type: Shingle
Stories: 1.0
Taxes: $1,814
Year Built: 1997
Amenities
Ceiling Fans(s)
Eat-in Kitchen
Living Room/Dining Room Combo
Split Bedroom
Walk-In Closet(s)
Sliding Doors
Feature Descriptions
Additional Rooms: Florida Room
Appliances: Range, Refrigerator
Community Features: Clubhouse, Deed Restrictions, Golf, Playground, Pool, Tennis Court(s)
Directions: From State Road 54 and EILAND BOULEVARD, Head EAST on SR 54, to LEFT onto GOLF LINKS BOULEVARD(Lake Bernadette Entrance). Continue on GOLF LINKS BOULEVARD to LEFT onto JANINE DRIVE, HOME ON THERIGHT.
Exterior: Block, Stucco
Flood Zone Code: X
Flooring: Carpet, Ceramic Tile
Foundation: Slab
HOA Fee: 800/ Quarterly
HOA Y/N: Yes
Home Warranty Y/N: No
Listing Terms: Cash, Conventional, FHA, VA Loan
Lot: Cul-De-Sac, In County, Paved
Lot Dimensions: 0.07
Ownership: Fee Simple
Patio/Porch: Enclosed, Rear Porch
Pets Allowed: Cats OK, Dogs OK
Property Attached Y/N: No
Property Sub-Type: Villa
Sewer: Public Sewer
Showing Instructions: Supra Lock Box
Special Sale Provisions: None
Utilities: Cable Available, Electricity Connected, Public, Sewer Connected, Water Connected
Water: Public
Water Access Y/N: No
Zoning: MPUD
Room Sizes
Living Room: 13x17
Dining Room: 8x12
Kitchen: 8x11
Primary Bedroom: 12x16
Bedroom 2: 10x11
Bedroom 3: 11x12
Florida Room: 9x11
Local Schools
High School: Zephryhills High School-PO
Middle School: Raymond B Stewart Middle-PO
Elementary School: New River Elementary
Listed By / Shown By
Listed By
Agency Name: BINGHAM REALTY INC
Agency Contact: 813-788-2759
Shown By
Agent Name: Shane Radcliff, Broker
Agent Phone: (304) 634-5993

Estimate Your Payment
Estimated Payment
$ 1,134.26 per month $919.21 Principal & Interest $151.17 Property Tax $63.88 Homeowner's InsuranceChange Payment Information

Member Participants (and their affiliated licensees, if applicable) shall indicate on their websites that IDX information is provided exclusively for consumers’ personal non-commercial use, that it may not be used for any purpose other than to identify prospective properties consumers may be interested in purchasing, that the data is deemed reliable but is not guaranteed by MLS GRID, and that the use of the MLS GRID Data may be subject to an end user license agreement prescribed by the Member Participant’s applicable MLS if any and as amended from time to time. MLS GRID may, at its discretion, require use of other disclaimers as necessary to protect Member Participant, and/or their MLS from liability.
Based on information submitted to the MLS GRID. All data is obtained from various sources and may not have been verified by broker or MLS GRID. Supplied Open House Information is subject to change without notice. All information should be independently reviewed and verified for accuracy. Properties may or may not be listed by the office/agent presenting the information.
Privacy Policy / DMCA Notice / ADA Accessibility


This site is hosted, designed and copyright
© 1994 - 2026 by
Delta Media Group, Inc. -- Patent Pending --
Agency License Information: FL - Shane Radcliff, Broker